Cleanroom and GMP Facility Design for Pharmaceutical Manufacturing
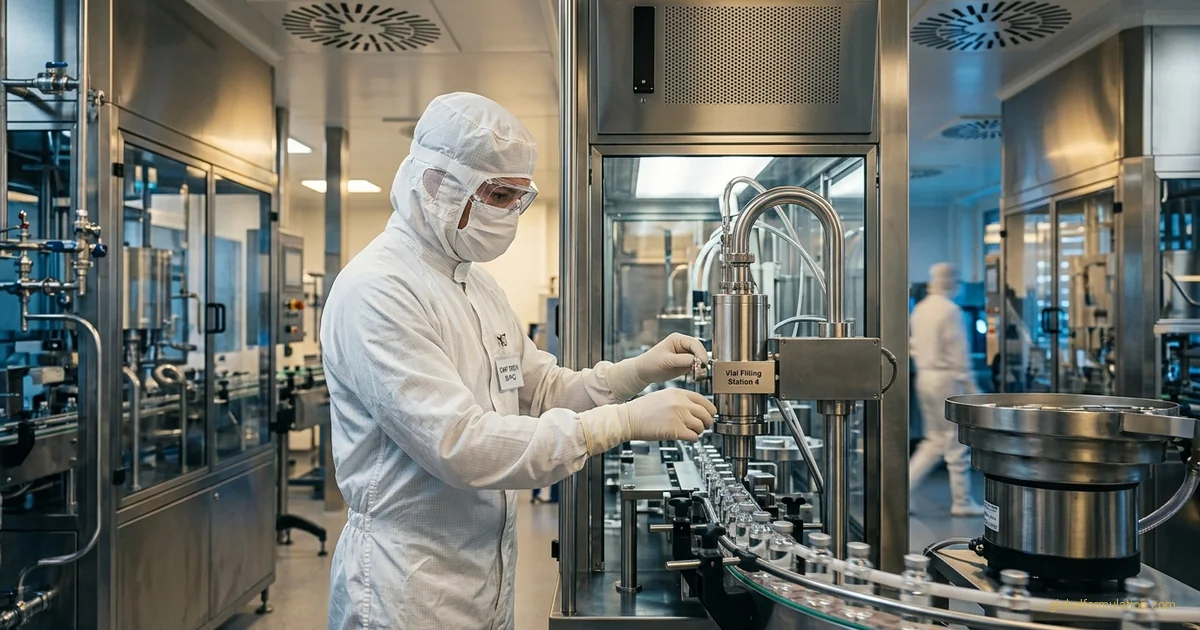
A pharmaceutical plant that passes every process validation study can still fail its pre-approval inspection over something that has nothing to do with the formulation: a poorly designed cleanroom, a pressure cascade running the wrong direction, or a material flow path that lets clean and dirty operations cross. GMP facility design pharmaceutical manufacturers depend on isn't a checklist applied after the building is finished — it's a set of engineering decisions, cleanroom classification, HVAC airflow strategy, room layout, and surface finishes, that has to be made correctly before construction ever begins. Get it wrong, and the fix usually means reworking ductwork or reconfiguring rooms in a facility that's already operating, at a cost and disruption far beyond what correct design would have taken. This guide walks through how cleanrooms are classified, how HVAC systems are designed around that classification, how facility layout controls contamination risk, and how qualification confirms the finished facility actually performs as designed. Global Formulation works with pharmaceutical manufacturers and startups on exactly this kind of facility planning, connecting design decisions to the process validation and regulatory approval that depend on them.
Why GMP Facility Design Determines Whether a Product Ever Gets Approved
A facility's physical design and a product's regulatory approval are far more tightly linked than most first-time manufacturers expect. Good Manufacturing Practice regulations, including GMP frameworks enforced by the FDA and equivalent EU authorities, hold a facility itself accountable for contamination control, not just the process steps performed inside it. A cleanroom that can't demonstrate the classification, airflow, and pressure control appropriate to its process is a valid basis for withholding approval, regardless of how well the formulation itself performs in the lab. That link between building design and regulatory outcome is exactly why facility planning has to start alongside process development, not after it.
- Regulatory approval risk — a facility that cannot demonstrate proper classification and environmental control can hold up product approval independent of formulation quality
- Inspection findings — cleanroom and HVAC deficiencies are a recurring category in regulatory inspection observations across both sterile and non-sterile manufacturing
- Retrofit cost — correcting airflow direction, pressure cascade, or room layout after construction is dramatically more expensive than specifying it correctly up front
- Production continuity risk — a facility that loses its qualified state can force a production shutdown until requalification is complete
None of these risks originate in the manufacturing process itself — they originate in decisions made at the design table, long before the first batch is ever produced. Understanding how cleanrooms are actually classified is the starting point for making those decisions correctly.
Cleanroom Classification: ISO 14644-1 and EU GMP Grades
Cleanroom classification is the language facility design is built around, and two systems dominate pharmaceutical practice: the international ISO 14644-1 particle-count standard and the pharmaceutical-specific EU GMP Annex 1 grading system. Neither classification is arbitrary — each numbered class or lettered grade corresponds to a defined level of environmental control matched to a specific process risk. Confusing the two systems, or applying the wrong classification to a given process step, is one of the more common early planning mistakes in facility design.
- ISO 14644-1 classification — assigns a numbered class based purely on airborne particle concentration per unit volume, independent of the room's intended use
- EU GMP Annex 1 grades — Grade A through D combine a particle-count expectation with pharmaceutical-specific microbial monitoring limits and defined process uses
- Grade A / ISO 5 — the most stringent classification, reserved for the immediate zone around open aseptic operations like filling and stoppering
- Grade D — the least stringent GMP grade, appropriate for general processing, component preparation, and other lower-risk support areas
- At-rest vs in-operation states — a room must be qualified both with no one present and with personnel and equipment actively working, since people are the dominant contamination source once production begins
| GMP Grade | Typical ISO 14644-1 Correlation | Typical Use | Airflow Type |
|---|---|---|---|
| Grade A | ISO 5 | Open aseptic filling, stoppering | Unidirectional |
| Grade B | ISO 5 (at rest) / ISO 7 (in operation) | Background environment surrounding a Grade A zone | Turbulent, high air-change rate |
| Grade C | ISO 7 (at rest) / ISO 8 (in operation) | Preparation of solutions destined for filtration | Turbulent |
| Grade D | ISO 8 (at rest) | General processing, component preparation | Turbulent |
Classification tells a facility team what environmental performance a given room has to achieve. It doesn't, by itself, explain how that performance actually gets delivered — that's the job of the HVAC system built around each classified zone.
HVAC Systems: Airflow, Pressure Cascades, and Filtration
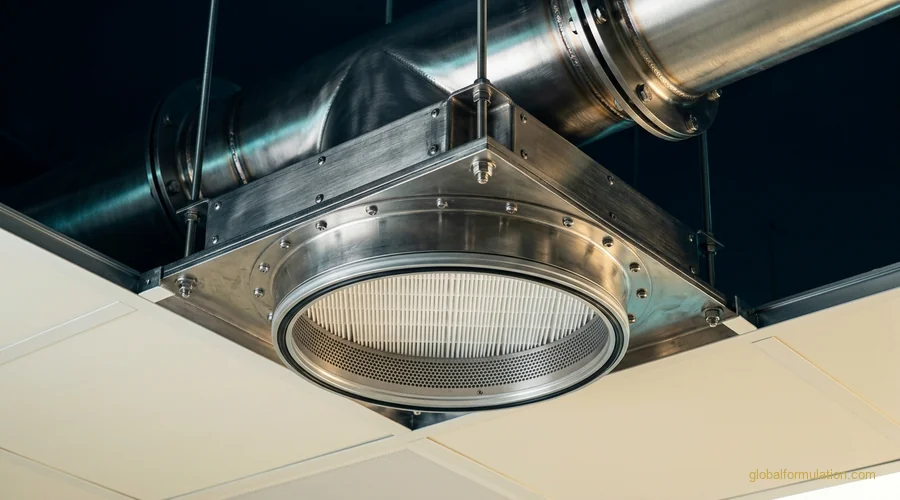
The HVAC system is the mechanical engine behind every cleanroom classification, and it does three distinct jobs at once: filtering incoming air, directing how that air moves through each space, and holding a pressure relationship between rooms that keeps contamination flowing the right direction. A classification target on paper means nothing until an HVAC design actually delivers it in the built facility, which is why HVAC engineering and cleanroom classification have to be planned together rather than sequentially.
- HEPA filtration — high-efficiency particulate air filters remove the overwhelming majority of airborne particles before air enters the classified space
- Unidirectional airflow — parallel, constant-velocity airflow used over critical Grade A/ISO 5 zones to continuously sweep contamination away from open product exposure
- Pressure cascade — each room is held at a defined pressure relative to its neighbors so air, and any contamination it carries, flows from cleaner to less-clean spaces, never the reverse
- Air change rate — higher classification zones require substantially more air changes per hour than support areas, to dilute and remove contamination generated during active operation
A correctly engineered HVAC system is what turns a classification requirement into a measurable, repeatable result. Whether that system actually functions as intended, though, still depends heavily on how the surrounding rooms are laid out and connected.
Facility Layout: Material and Personnel Flow
Classification and HVAC engineering set the performance target, but layout is where contamination control is either enforced or quietly defeated in daily operation. A cleanroom design that forces people or materials to backtrack through a lower-classification area to reach a higher one creates a contamination pathway no amount of procedural discipline can fully close. Getting the flow diagram right, before a single wall is framed, is what makes contamination control something the building itself supports rather than something operators have to compensate for constantly.
- Unidirectional flow principle — personnel and materials should move progressively toward more critical areas without crossing back through lower-classification zones
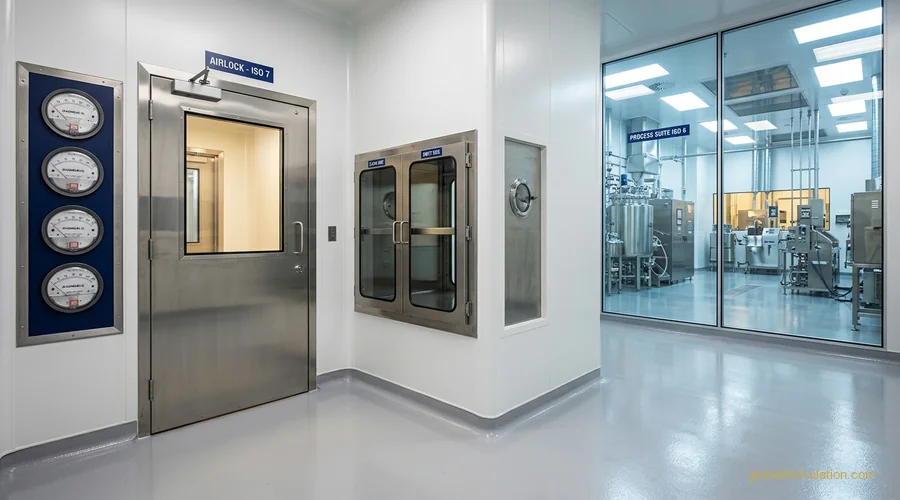
- Gowning airlocks — staged gowning rooms act as pressure and cleanliness transition buffers between classification zones
- Material airlocks — a separate pass-through or airlock keeps incoming components and materials from carrying contamination directly into classified space
- Segregation of clean and dirty operations — physically separating final packaging or waste handling from open-product processing prevents cross-contamination that procedure alone cannot reliably prevent
A layout built around unidirectional flow turns contamination control into a structural property of the building, not a rule people have to remember to follow. That same design logic extends down to the physical materials the rooms themselves are built from.
Materials and Surface Finishes for Cleanroom Construction
Every surface inside a classified space eventually gets touched by a cleaning and disinfection routine, which means the construction materials themselves have to be selected for cleanability, not just appearance or cost. A wall or floor finish with hidden crevices, porous texture, or poor chemical resistance becomes a long-term contamination reservoir no matter how well the HVAC system performs around it. This is also where cleanroom construction overlaps directly with construction chemicals expertise, particularly in flooring systems like the two-pack epoxy systems commonly specified for pharmaceutical cleanroom floors.
- Coved corners — wall-to-floor and wall-to-wall junctions are curved rather than square to eliminate crevices where particles and moisture can collect
- Non-porous, cleanable finishes — epoxy flooring, welded vinyl, or stainless steel surfaces resist microbial growth and withstand repeated disinfectant cleaning
- Flush, recessed fixtures — lighting, HVAC diffusers, and utility penetrations are designed flush with ceilings and walls to avoid horizontal ledges that collect particles
- Chemical compatibility — surface finishes also have to tolerate the specific cleaning and disinfection chemistry the facility will use routinely, without degrading over repeated cycles
Material choice determines how well a cleanroom holds its classification over years of routine cleaning, not just on the day it's first commissioned. That commissioning process, and the ongoing qualification behind it, is the final piece that confirms a facility actually performs as designed.
Qualification and Validation: IQ, OQ, PQ
A finished cleanroom isn't considered fit for use until it has been formally qualified, a sequence of documented testing that proves the room and its supporting systems actually deliver the classification they were designed for. This sequence, Installation Qualification, Operational Qualification, and Performance Qualification, is standard practice across pharmaceutical facility commissioning and forms the documented evidence a regulatory inspector expects to see. Skipping or compressing any one of these stages leaves a gap in that evidence trail, and gaps are exactly what inspections are designed to find.
- Installation Qualification (IQ) — confirms systems and equipment were installed exactly as specified and documented against the approved design
- Operational Qualification (OQ) — confirms systems operate correctly across their intended operating range under controlled test conditions
- Performance Qualification (PQ) — confirms consistent performance under real, or realistically simulated, production conditions over time
- Ongoing environmental monitoring — particle counts and microbial sampling continue on a defined schedule after qualification to confirm the facility stays in its validated state
Qualification is what turns a well-designed facility into a documented, defensible one — the difference between a room that works and a room that can prove it works to a regulator's satisfaction. Getting to that point reliably is rarely something a manufacturer should try to navigate alone for the first time.
Planning Facility Design With the Right Partner
The manufacturers who avoid expensive facility retrofits are almost always the ones who bring cleanroom and HVAC design into the conversation at the same time they're finalizing process development, not after equipment has already been ordered. That timing matters because classification requirements, room adjacencies, and airflow strategy all depend on process details, batch size, aseptic versus terminally sterilized processing, equipment footprint, that are still being decided during that same window. This kind of facility planning connects directly to the process validation work that carries a product from R&D into commercial manufacturing, and for sterile injectable programs specifically, to the considerations covered in our parenteral formulation development guide.
Global Formulation supports pharmaceutical manufacturers and startups on exactly this kind of cross-disciplinary planning within our pharmaceuticals and healthcare consulting practice, connecting facility design decisions to the process and regulatory requirements they ultimately have to satisfy. A facility planned this way from the start reaches inspection-ready status once, rather than repeatedly retrofitting its way there after each finding.
Frequently Asked Questions
What's the difference between an ISO-classified cleanroom and an EU GMP grade?
ISO 14644-1 classifies cleanrooms purely by airborne particle concentration, assigning a class number based on how many particles of a given size are permitted per cubic meter of air, regardless of what the room is used for. EU GMP Annex 1 assigns rooms a letter grade — A, B, C, or D — that combines a particle-count expectation similar to an ISO class with additional requirements specific to pharmaceutical manufacturing, including microbial monitoring limits and defined uses for aseptic processing.
In practice, a Grade A zone corresponds to the ISO class used for the most critical aseptic operations, while Grade D corresponds to a much less stringent classification appropriate for general processing areas. A facility built to only satisfy an ISO particle-count class without addressing the GMP-specific microbial and operational requirements would not pass a pharmaceutical regulatory inspection.
Why does aseptic filling need Grade A air under a Grade B background?
The point of open aseptic filling — where a sterile product is exposed to the room air before the container is sealed — is the single highest-risk step in sterile manufacturing, because any contamination that reaches the product at that moment ends up in the final dose. Grade A air, delivered as unidirectional airflow directly over the filling point, sweeps particles and microorganisms away from the open container continuously rather than merely diluting them.
That Grade A zone still needs a Grade B room around it, because if the surrounding environment weren't also tightly controlled, contamination could migrate into the Grade A zone whenever an operator moves, a door opens, or equipment is adjusted nearby. The two-tier design is what lets a facility maintain sterility at the actual point of exposure while still allowing people and equipment to function around it.
What causes most cleanroom and facility-related regulatory citations?
Environmental monitoring excursions — a particle count or microbial recovery result that exceeds the room's defined limit — are among the most common citations, often traced back to airflow patterns, personnel gowning practices, or equipment placement that wasn't fully accounted for during design. Inadequate pressure cascades between rooms of different classifications is another recurring finding, since a failure to maintain the correct pressure differential lets air, and any contamination it carries, migrate the wrong direction.
Poor material and personnel flow, where clean and dirty pathways cross or aren't clearly separated, shows up repeatedly in inspection findings even when the underlying cleanroom classification itself was achieved. Most of these root causes trace back to layout and airflow decisions made at the design stage, not something operations can fully compensate for after construction is complete.
How is airflow direction chosen for a cleanroom?
Unidirectional (sometimes called laminar) airflow moves air in parallel streams at a constant velocity across a work zone, continuously sweeping particles away from the critical area rather than allowing them to circulate — this is the standard for Grade A/ISO 5 zones where open product exposure occurs. Turbulent, non-unidirectional airflow dilutes and removes contamination through a higher number of air changes per hour rather than a directional sweep, and it's the appropriate, more economical choice for lower-classification support areas like gowning rooms or general processing spaces.
Choosing unidirectional airflow for an entire facility when only the critical zone actually needs it drives up both construction and operating cost without a corresponding contamination-control benefit. Matching airflow strategy to the actual risk at each specific zone, rather than defaulting to the most stringent option everywhere, is where facility design decisions have the largest cost impact.
What's the difference between "at rest" and "in operation" classification states?
"At rest" describes a cleanroom's classification when the facility is complete, with equipment installed and running, but no personnel present and no active production happening. "In operation" describes the same room classified while personnel are actually present and production is underway, which is inherently the more challenging state to achieve because people are the dominant source of particles and microorganisms in most cleanrooms.
A facility has to be qualified in both states, because passing an at-rest test only proves the room and its air-handling system work correctly in isolation, not that the room stays within its classification once real gowned personnel and active process equipment are introduced. Designing extra margin into the at-rest classification is a common strategy specifically to absorb the inevitable degradation that occurs once the room goes into active operation.
Why do facility design mistakes cost so much more to fix later?
A facility's airflow patterns, pressure cascade, room adjacencies, and material flow paths are largely fixed by the building's structural and mechanical design, meaning a layout mistake discovered after construction usually requires reworking ductwork, walls, or entire room configurations rather than a simple adjustment. Retrofitting an HVAC system to change airflow direction or add pressure-cascade capability after a facility is built and operating is dramatically more expensive and disruptive than specifying it correctly during design, and it often requires shutting down production areas to execute.
Beyond direct construction cost, a facility that fails to achieve or maintain its intended classification after commissioning can delay regulatory approval or trigger a finding during inspection, both of which carry their own significant cost in lost time. Getting facility design reviewed against the intended process and classification requirements before construction begins is consistently the cheapest point in the entire project to catch a structural mistake.
What is IQ/OQ/PQ and why does it matter for facility validation?
Installation Qualification (IQ), Operational Qualification (OQ), and Performance Qualification (PQ) are the three sequential stages used to validate that a facility, system, or piece of equipment actually does what it was designed to do. IQ confirms the system was installed correctly and matches its design specification; OQ confirms it operates correctly across its intended operating range under controlled test conditions; PQ confirms it performs consistently under real, or realistically simulated, production conditions over time.
Skipping or rushing any one of these stages leaves a gap in the documented evidence that a facility is fit for its intended purpose, which is precisely the kind of gap a regulatory inspection is designed to find. Treating IQ/OQ/PQ as a single administrative step rather than three distinct qualification activities is a common shortcut that undermines the entire validation package.
Planning a New Pharmaceutical Manufacturing Facility?
Cleanroom classification strategy, HVAC and layout planning, and qualification roadmap development. Global Formulation supports pharmaceutical manufacturers from facility concept through inspection-ready commissioning.
Talk to Our Formulation Team